168 Rockface Trail E
$ 3,000
LEASED
Login to see the price
Features
Location


Description
Spectacular Luxury Townhouse with an amazing floor plan for Lease in Caledon!!! This is a Luxury townhouse with 4 bedrooms and 4 washrooms, double car garage with private Lane-way entrance. It is spacious with approx. 1700 sq.ft of contemporary livingspace, with high 9' ceiling and all round SPC vinyl flooring. The first floor has a nice foyer with a separate bedroom ensuite with 4 piece washroom that can be well suitable for private study or guest room. The Kitchen of good size and upgraded with stainless steel appliances (Stove , Fridge & Dishwasher) , Quartz counter top, Back splash and a breakfast area. The living family area is spacious with large windows which gives it good natural light and has a large wooden floor deck. The Primary bedroom ensuite with a His and Hers bathroom. The stairs rails are Oak wood stained, it has front door smart lock , lots of green area in the front entrance. It is a few minutes walk to the bus-stop and close to 2 schools and shopping area, close to the Mount Pleasant GO station, just a few minutes drive to Highway 410.
Overview
Property Details
Occupant Type:
Tenant
Basement:
Crawl Space, Unfinished
Amenities & Features
Property Rooms
| Room Level | Room Type | Room Width | Room Length | Room Area | Room Dimensions | Room Desc |
|---|---|---|---|---|---|---|
| Ground | Foyer | 0.24 | 0.26 | -- | -- | -- |
| Ground | -- | 0.13 | 0.1 | -- | -- | -- |
| Second | Living Room | 0.29 | 0.48 | -- | -- | -- |
| Second | Kitchen | 0.31 | 0.22 | -- | -- | -- |
| Second | Breakfast | 0.33 | 0.26 | -- | -- | -- |
| Second | Other | 0.17 | 0.46 | -- | -- | -- |
| Second | Bathroom | 0.03 | 0.08 | -- | -- | -- |
| Second | Laundry | 0.02 | 0.01 | -- | -- | -- |
| Third | Bedroom | 0.27 | 0.23 | -- | -- | -- |
| Third | Bedroom | 0.3 | 0.33 | -- | -- | -- |
| Third | Bedroom 3 | 0.23 | 0.23 | -- | -- | -- |
Location
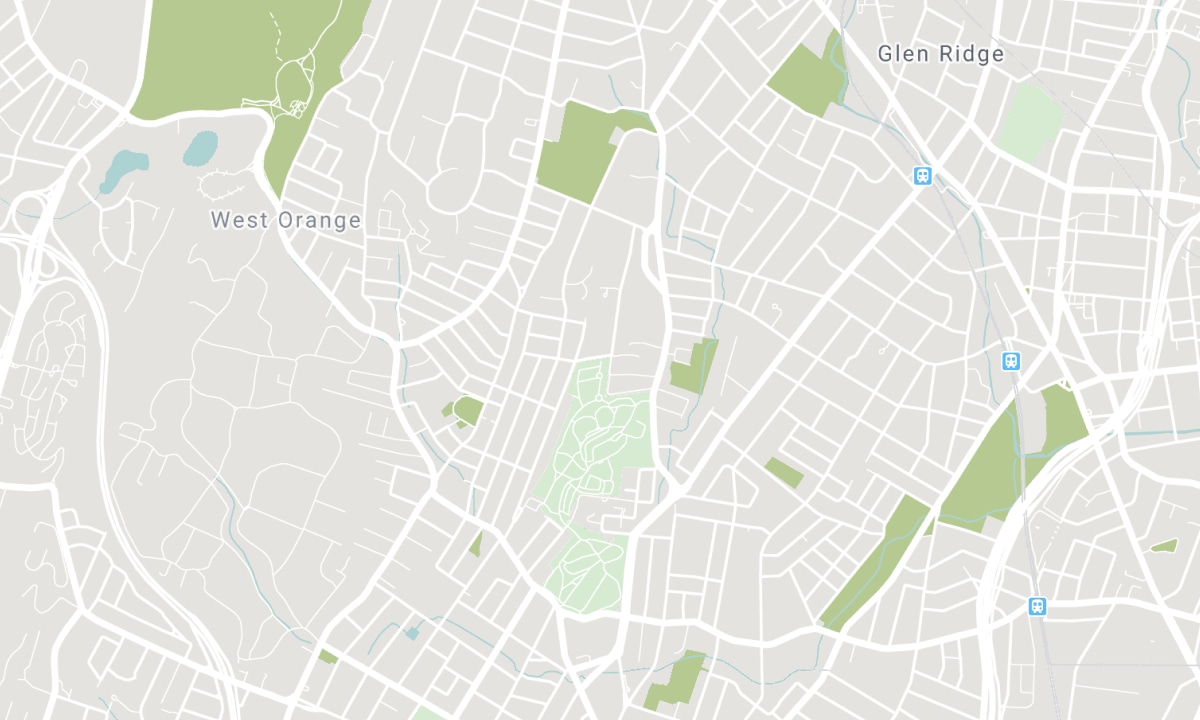
Nearby Schools
Source: Schools information and student demographics
For further information and school ranking visit Fraser Institution and EQAO.
| Green | Yellow | Orange | Red | |
| Average student achievements (out of 100%) | 100-76 | 75-60 | 60-40 | 40-0 |
All information displayed is believed to be accurate but is not guaranteed and should be independently verified. No warranties or representations are made of any kind. Data is provided courtesy of PropTx. Disclaimer: The property is not necessarily in the boundary of the schools shown above. This map indicates the closest primary and secondary schools. This tool is designed to provide the viewer an overview of the ratings of nearby public schools, and does not suggest association to school boundaries. To view all schools and boundaries please visit the respective district school board’s website.

Book a Showing

Oludare Ogunmola
Broker of Record
- (416) 554-5635
- oluogunmola@gmail.com

