4001-448 Burnhamthorpe Road W
$ 2,700
LEASED
Login to see the price
Features
Location


Description
Welcome to Apartment 4001-488 Burnhamthorpe Rd W, Mississauga-ON. Brand New, Never-Lived-In 2 Bed 2 Bath Suite At Prestigious M City 3. Located On The 40th Floor With Stunning Panoramic City Skyline And Lake Ontario Views. Features Floor-To-Ceiling Windows, Open-Concept Layout, Modern Finishes, Premium Built-In Appliances, Private Balcony, 1 Parking. Rent Includes Rogers Xfinity Internet And Smart Lock Access. Amenities Include 24-Hr Concierge, Seasonal Outdoor Skating Rink, Private Dining W/Chef Kitchen, Party Event Spaces, Outdoor Saltwater Pool, & Games Rm W/Kids Play Zone. Walking Distance to Sq One Shopping Mall, Celebration Sq, Central Library, Parks, Schools, Sheridan College, YMCA, Public Transit and T&T Supermarket. 12 mins bus direct to UTM. Steps To Square One, Sheridan College, Transit, Dining, Entertainment And Major Highways.
Overview
Property Details
Occupant Type:
Vacant
Property Management:
First Service Residential
Basement:
None
Association Name:
PSCC
Amenities & Features
- Elevator
Property Rooms
| Room Level | Room Type | Room Width | Room Length | Room Area | Room Dimensions | Room Desc |
|---|---|---|---|---|---|---|
| Flat | Living Room | 3.37 | 6.09 | -- | -- | -- |
| Flat | Kitchen | 3.37 | 6.09 | -- | -- | -- |
| Flat | Dining Room | 3.37 | 6.09 | -- | -- | -- |
| Flat | Primary Bedroom | 2.72 | 2.87 | -- | -- | -- |
| Flat | Bedroom 2 | 2.48 | 2.59 | -- | -- | -- |
Location
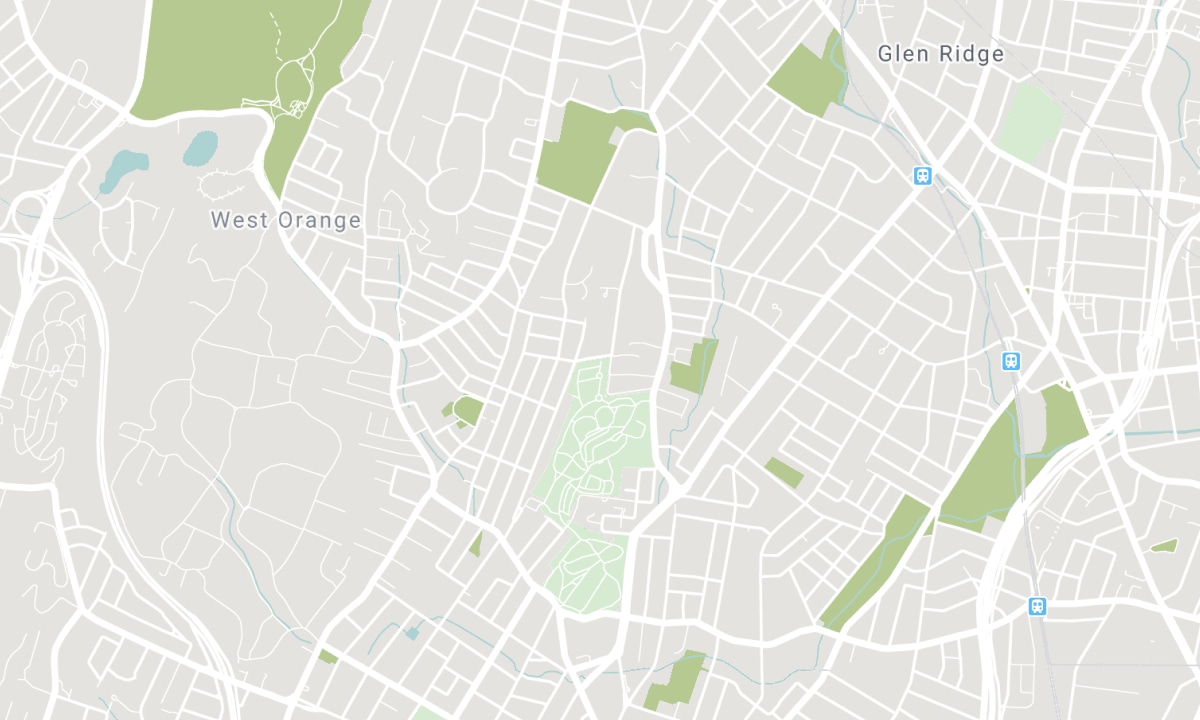
Nearby Schools
Source: Schools information and student demographics
For further information and school ranking visit Fraser Institution and EQAO.
| Green | Yellow | Orange | Red | |
| Average student achievements (out of 100%) | 100-76 | 75-60 | 60-40 | 40-0 |
All information displayed is believed to be accurate but is not guaranteed and should be independently verified. No warranties or representations are made of any kind. Data is provided courtesy of PropTx. Disclaimer: The property is not necessarily in the boundary of the schools shown above. This map indicates the closest primary and secondary schools. This tool is designed to provide the viewer an overview of the ratings of nearby public schools, and does not suggest association to school boundaries. To view all schools and boundaries please visit the respective district school board’s website.

Book a Showing

Oludare Ogunmola
Broker of Record
- (416) 554-5635
- oluogunmola@gmail.com

