3602-36 Elm Drive W
$ 2,500
LEASED
Login to see the price
Features
Location


Description
Welcome to #3602-36 Elm Dr- A 2 bedroom + 2 Full washroom corner unit and brand new condo in Mississauga. Functional Layout with lots of natural light on the 36th floor. Open concept kitchen, upgraded appliances, stylish backsplash. Upgraded cabinets/countertops in kitchen & washrooms. 9ft ceiling with quartz countertop and a giant-sized island in the kitchen.2 Giant-sized windows in the primary bedroom provide tons of sunlight into the unit. A perfect location and minutes from the major highway and future LRT. Walking distance from Square One mall, Groceries, restaurants, Bars, State Of Art Gym, Yoga Studio, and Movie Theatre. Close To Vibrant City Life And 1 Underground Parking and Locker Included 24hrs Concierge.
Overview
Property Details
Occupant Type:
Vacant
Building Name:
Edge Towers
Property Management:
Solmar Edge
Basement:
None
Association Name:
000
Association Amenities:
Concierge, Exercise Room, Gym, Visitor Parking
Property Features:
Park, Public Transit
Amenities & Features
- Elevator
Property Rooms
| Room Level | Room Type | Room Width | Room Length | Room Area | Room Dimensions | Room Desc |
|---|---|---|---|---|---|---|
| Main | Living Room | 3.35 | 3.35 | -- | -- | -- |
| Main | Dining Room | 3.35 | 3.35 | -- | -- | -- |
| Main | Kitchen | 3.35 | 4.57 | -- | -- | -- |
| Main | Primary Bedroom | 3.32 | 3.62 | -- | -- | -- |
| Main | Bedroom 2 | 3.04 | 3.24 | -- | -- | -- |
Location
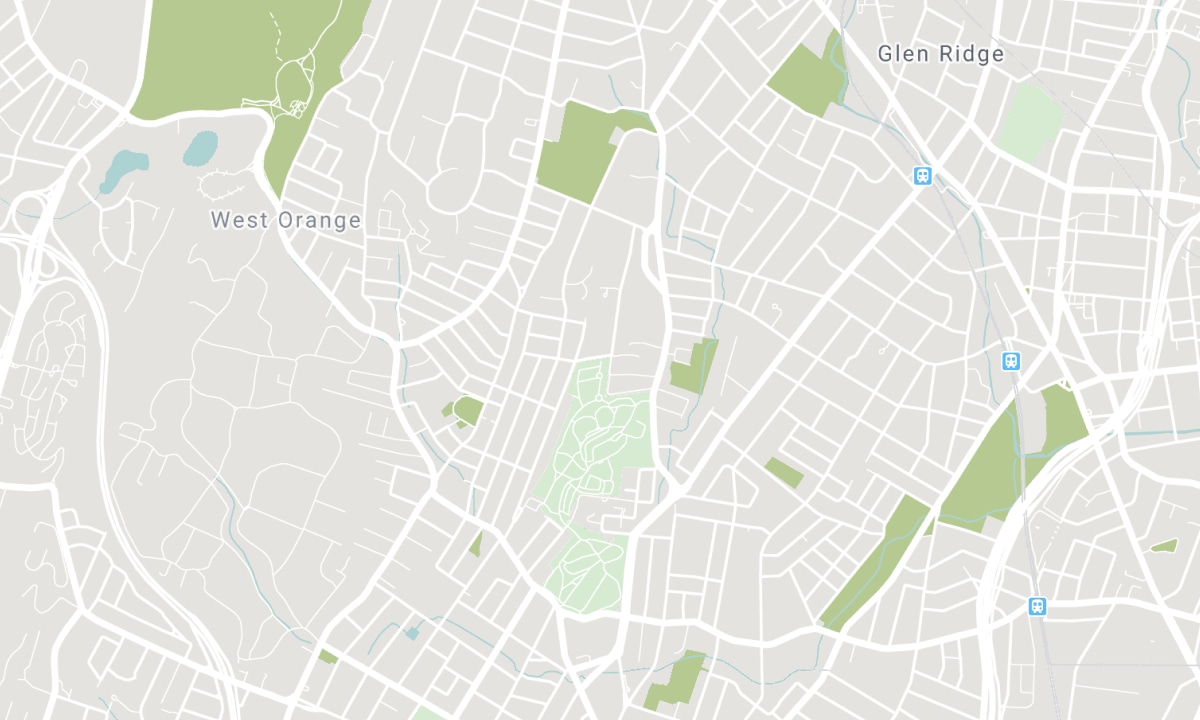
Nearby Schools
Source: Schools information and student demographics
For further information and school ranking visit Fraser Institution and EQAO.
| Green | Yellow | Orange | Red | |
| Average student achievements (out of 100%) | 100-76 | 75-60 | 60-40 | 40-0 |
All information displayed is believed to be accurate but is not guaranteed and should be independently verified. No warranties or representations are made of any kind. Data is provided courtesy of PropTx. Disclaimer: The property is not necessarily in the boundary of the schools shown above. This map indicates the closest primary and secondary schools. This tool is designed to provide the viewer an overview of the ratings of nearby public schools, and does not suggest association to school boundaries. To view all schools and boundaries please visit the respective district school board’s website.

Book a Showing

Oludare Ogunmola
Broker of Record
- (416) 554-5635
- oluogunmola@gmail.com

