3011-5 Meadowdale Road
$2,750
Features
Location


Description
Welcome to #3011-5 Meadowdale Road, A brand new 2 bedroom Condo + 2 Washroom. Experience Contemporary Condo Living In This Brand-New, Never-Lived-In 2-Bedroom, 2-Bathroom Suite At The Vincent Condos In The Heart Of Vaughan! Offering Approximately 710 Sq. Ft. Of Interior Living Space Plus An Impressive 230+ Sq. Ft. Wraparound Terrace, This Unique Suite Provides An Exceptional Combination Of Indoor And Outdoor Living. Featuring Soaring 10-Ft Ceilings, A Bright Open-Concept Layout, Modern Finishes, Ensuite Laundry, And One Underground Parking Space. A Standout Feature Is The Expansive Wraparound Terrace, Perfect For Relaxing Or Entertaining. Offering Convenient Access To The Building's Resort-Style Amenities. Residents Can Also Enjoy A Fitness Centre, Party Room, Golf Simulator, Study Room, Children's Playroom, EV Charging Stations And Complimentary Underground Visitor Parking. Unbeatable Location Just Minutes From VMC Subway Station, Viva Transit, Restaurants, Cafes, Shopping, Costco, IKEA, York University And Major Highways. A Rare Opportunity To Enjoy A Brand-New Suite With Exceptional Outdoor Space In One Of Vaughan's Most Convenient Locations!
Overview
Property Details
Occupant Type:
Vacant
Property Management:
Del Property management
Basement:
None
Association Name:
YRSC
Association Amenities:
Concierge, Exercise Room, Indoor Pool, Recreation Room, Outdoor Pool
Property Rooms
| Room Level | Room Type | Room Width | Room Length | Room Area | Room Dimensions | Room Desc |
|---|---|---|---|---|---|---|
| Main | Living Room | 3.23 (Meters) | 3.32 (Meters) | -- | -- | -- |
| Main | Dining Room | 3.23 (Meters) | 3.32 (Meters) | -- | -- | -- |
| Main | Primary Bedroom | 2.86 (Meters) | 2.77 (Meters) | -- | -- | -- |
| Main | Den | 2.13 (Meters) | 1.85 (Meters) | -- | -- | -- |
| Main | Kitchen | 3.23 (Meters) | 2.23 (Meters) | -- | -- | -- |
Location
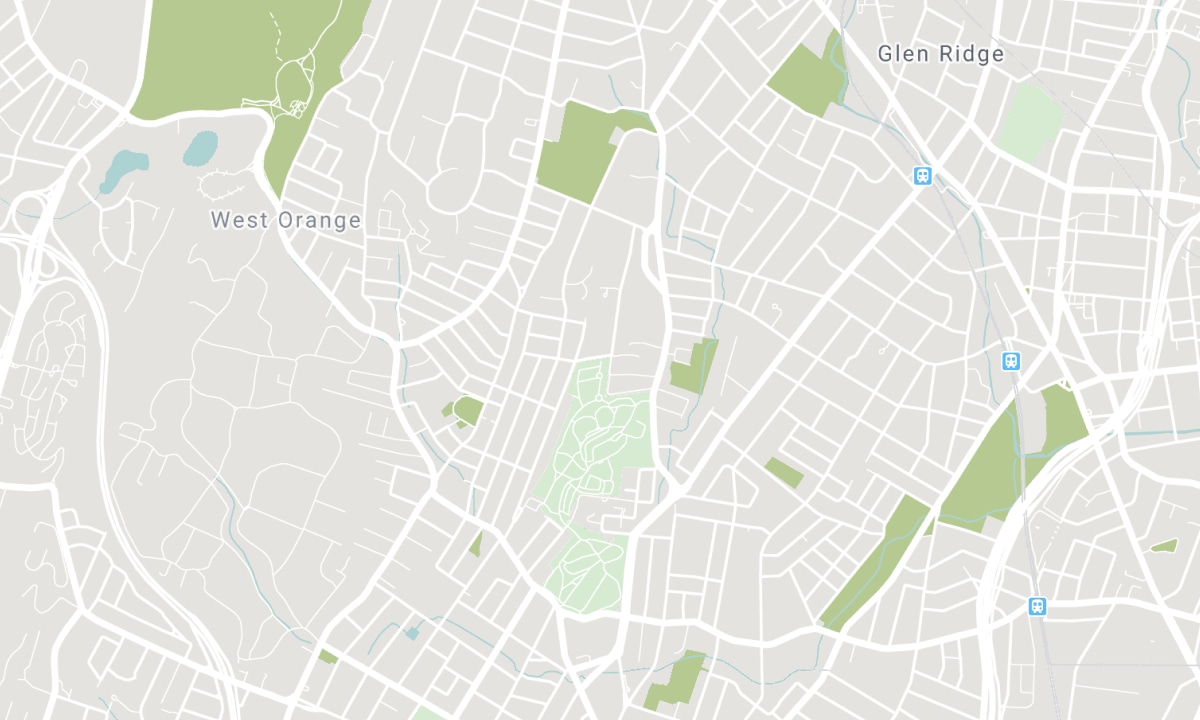
Nearby Schools
Source: Schools information and student demographics
For further information and school ranking visit Fraser Institution and EQAO.
| Green | Yellow | Orange | Red | |
| Average student achievements (out of 100%) | 100-76 | 75-60 | 60-40 | 40-0 |
All information displayed is believed to be accurate but is not guaranteed and should be independently verified. No warranties or representations are made of any kind. Data is provided courtesy of PropTx. Disclaimer: The property is not necessarily in the boundary of the schools shown above. This map indicates the closest primary and secondary schools. This tool is designed to provide the viewer an overview of the ratings of nearby public schools, and does not suggest association to school boundaries. To view all schools and boundaries please visit the respective district school board’s website.

Book a Showing

Oludare Ogunmola
Broker of Record
- (416) 554-5635
- oluogunmola@gmail.com

